
Rodent Control: How to Compare Exclusion Options for Different Entry Points
Compare rodent exclusion proposals by the suspected entry point, the material and condition involved, and whether the plan addresses connected gaps and contributing conditions. Learn what to document, what to ask a provider, and how to prepare a useful service request without assuming that every opening needs the same repair.
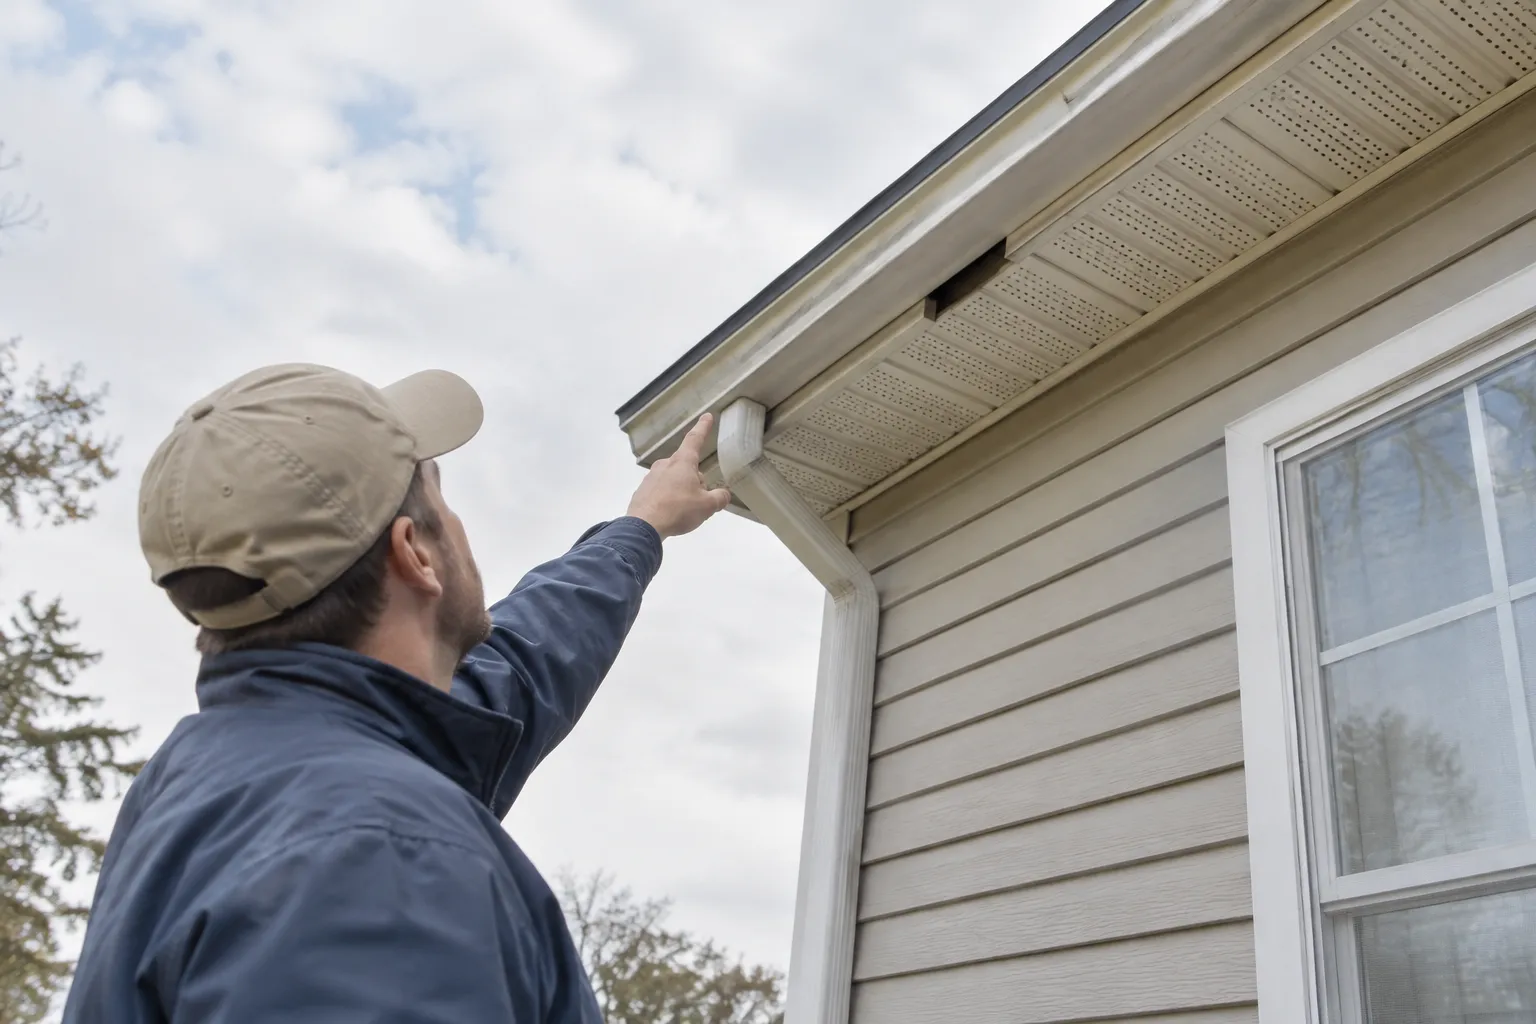
The right rodent exclusion option depends on where an opening is, what it connects to, and the surrounding material—not simply its apparent size. Before choosing a plan, record the location and visible signs, then ask how the proposed work will close that specific route, address nearby gaps, and fit the property. An inspection may be needed to confirm whether an opening is active or connected to other access points.
Start with the entry point, not a generic repair
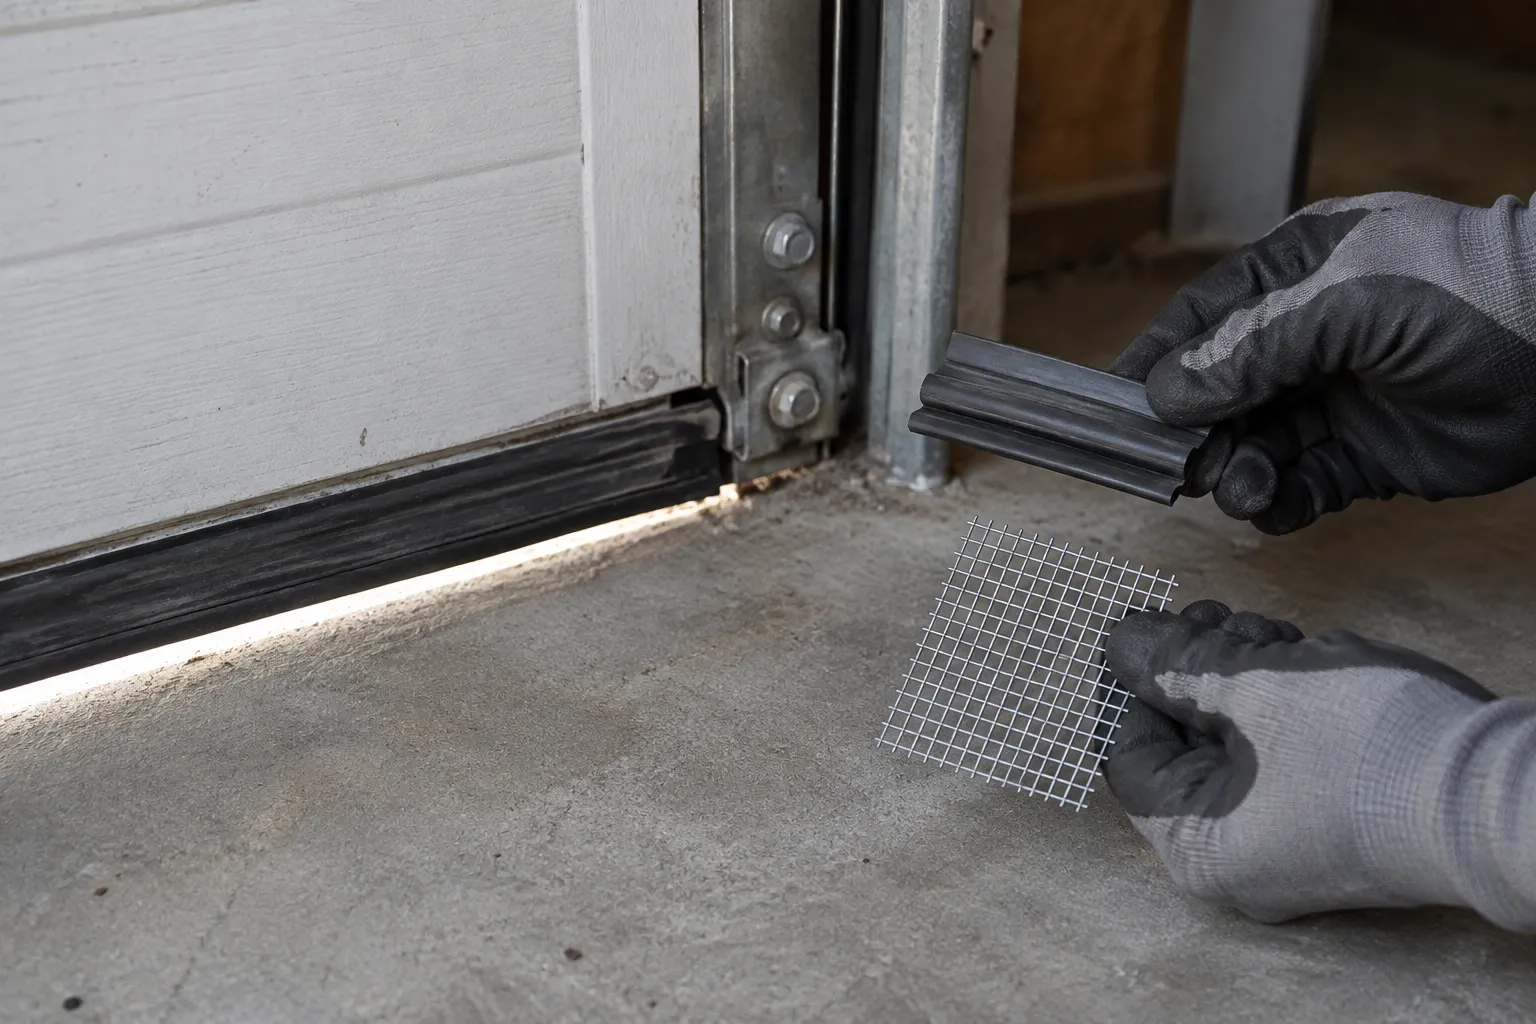
Different openings call for different questions. A gap beneath an exterior door is affected by the door’s movement and threshold; an opening around a pipe passes through a wall or floor; a foundation crack may continue behind a surface; and a vent must still serve its intended function. A proposal should identify the suspected route and explain how its closure suits that location. A description such as “seal the holes” is less useful if it does not say which openings are included or how the work accounts for the surrounding construction.
Record what you can observe without pulling apart building materials or disturbing a suspected nest. Note whether the opening is indoors or outdoors, its approximate location, the material around it, and any visible signs such as droppings, gnaw marks, or a worn path. A photo taken from a safe, ordinary vantage point can help communicate the location, but it cannot confirm that rodents use the opening. Include when and where activity was noticed, and mention if the area is shared or difficult to access.
- Door or threshold: Ask whether the proposed closure accommodates normal door movement and the condition of the threshold.
- Pipe or utility opening: Ask how the gap around the penetration will be addressed without interfering with the pipe or its use.
- Foundation or wall opening: Ask whether the visible gap may continue behind the surface or connect to another opening.
- Vent or other functional opening: Ask how the plan will address access while preserving the opening’s intended function.
Compare proposals by scope and fit
A useful comparison is about more than the material named in a quote. Ask what exact opening is included, what surface or component will be treated, and whether the proposed approach is intended for that location and its condition. The same material or method may not suit every gap: a moving door, a pipe penetration, and a damaged section of masonry have different constraints. The provider should explain any uncertainty and whether the opening needs closer assessment before a specific approach can be selected.
Also compare how the proposal handles nearby routes and contributing conditions. Sealing one visible gap may not address another opening nearby, and exclusion alone may not resolve conditions that continue to attract or support rodent activity. Ask whether the inspection covers the connected area, what additional work is outside the stated scope, and whether prevention recommendations are included. If the property has multiple units, shared walls, or common service areas, clarify who can authorize access and whether the plan depends on coordinating those spaces.
| Location | What to clarify | Useful comparison point |
|---|---|---|
| Door or threshold | How the closure fits the door and threshold | Whether normal operation is considered |
| Pipe or utility opening | How the gap around the penetration is handled | Whether the pipe’s function is preserved |
| Foundation or wall | Whether the opening may extend or connect elsewhere | What nearby areas are included in the assessment |
| Vent or functional opening | How access is addressed without blocking its purpose | What limits or conditions affect the proposed approach |
Questions that make an estimate easier to evaluate
Ask for a plain-language description of the work before deciding. A clear proposal should distinguish observed conditions from suspected routes and explain what the provider plans to address. If a recommendation depends on opening a surface, accessing a shared area, or confirming the condition of a component, ask how that uncertainty affects the scope. Avoid treating a photo, a rough measurement, or a general description as a substitute for a property-specific assessment.
Compare estimates on the same basis. One may include only a particular opening, while another may include inspection of nearby areas or prevention guidance. Ask what is included, what is excluded, whether follow-up is part of the proposed plan, and how to report further activity. The answers help you compare scope rather than assuming that similar wording means identical work. For service in Hempstead, you can review the provider’s rodent control service information and share the property details when requesting an estimate.
- Which specific opening or route is included, and what observations support that assessment?
- What material or building condition affects the proposed exclusion approach?
- Are nearby openings or connected spaces part of the inspection or work?
- What is outside the estimate, and what access or coordination is needed?
- What prevention steps or follow-up, if any, are included in the proposed scope?
Prepare a clear request and compare the next steps
A concise request can help a provider understand the concern without overstating what you know. Give the property address and type, identify the room or exterior area, describe the opening and visible signs, and say when activity was noticed. Mention whether the location is a shared space, whether access is limited, and whether any prior work or inspection is known to you. If you are a tenant, property manager, or business contact, clarify who can arrange access and approve work.
For example, imagine a resident notices droppings near a pipe opening in a utility area and a separate gap beneath an exterior door. This is an illustrative scenario, not a diagnosis: the resident could report both locations separately, note which signs were observed at each, and ask whether the inspection will assess the two routes independently. That gives the provider a clearer starting point than asking for one generic seal, while leaving the actual route and suitable work to be assessed at the property.
- List each suspected opening separately and describe its location in ordinary terms.
- Record visible signs and when they were noticed; distinguish observations from guesses.
- Ask what the inspection will cover and how the proposed work fits each location.
- Compare scope, exclusions, access needs, prevention guidance, and any stated follow-up.
- Request clarification where the route, material, or responsibility for a shared area is uncertain.
Choose between exclusion proposals by matching the stated work to each suspected entry point and the property conditions around it. A site-specific assessment may change the recommendation, and outcomes vary with the building, access, and activity. A useful next step is to send a short, location-by-location description and ask what the estimate includes.
Common questions
Should every suspected opening be sealed the same way?
No single approach fits every location. A door, pipe penetration, foundation opening, and functional vent have different materials and uses. Ask how the proposed work suits the specific opening and whether the surrounding area needs assessment. The visible gap may not show the full route, so a provider may need to inspect the property before confirming the scope.
What should I send when requesting an exclusion estimate?
Share the property address and type, the location of each suspected opening, visible signs, and when you noticed them. Say whether the area is shared or access is limited, and mention prior work if known. Separate what you observed from what you suspect. Then ask which locations the estimate covers, what work is excluded, and whether inspection or follow-up is part of the proposed plan.