
Termite Inspection Planning: What Areas Should a Property Manager Make Accessible?
A practical access-planning guide for property managers arranging a termite inspection. Learn how to identify potentially relevant areas, coordinate entry with occupants, share prior treatment or repair information, and ask the provider to confirm the inspection scope. The areas needed vary with the building and the signs reported.
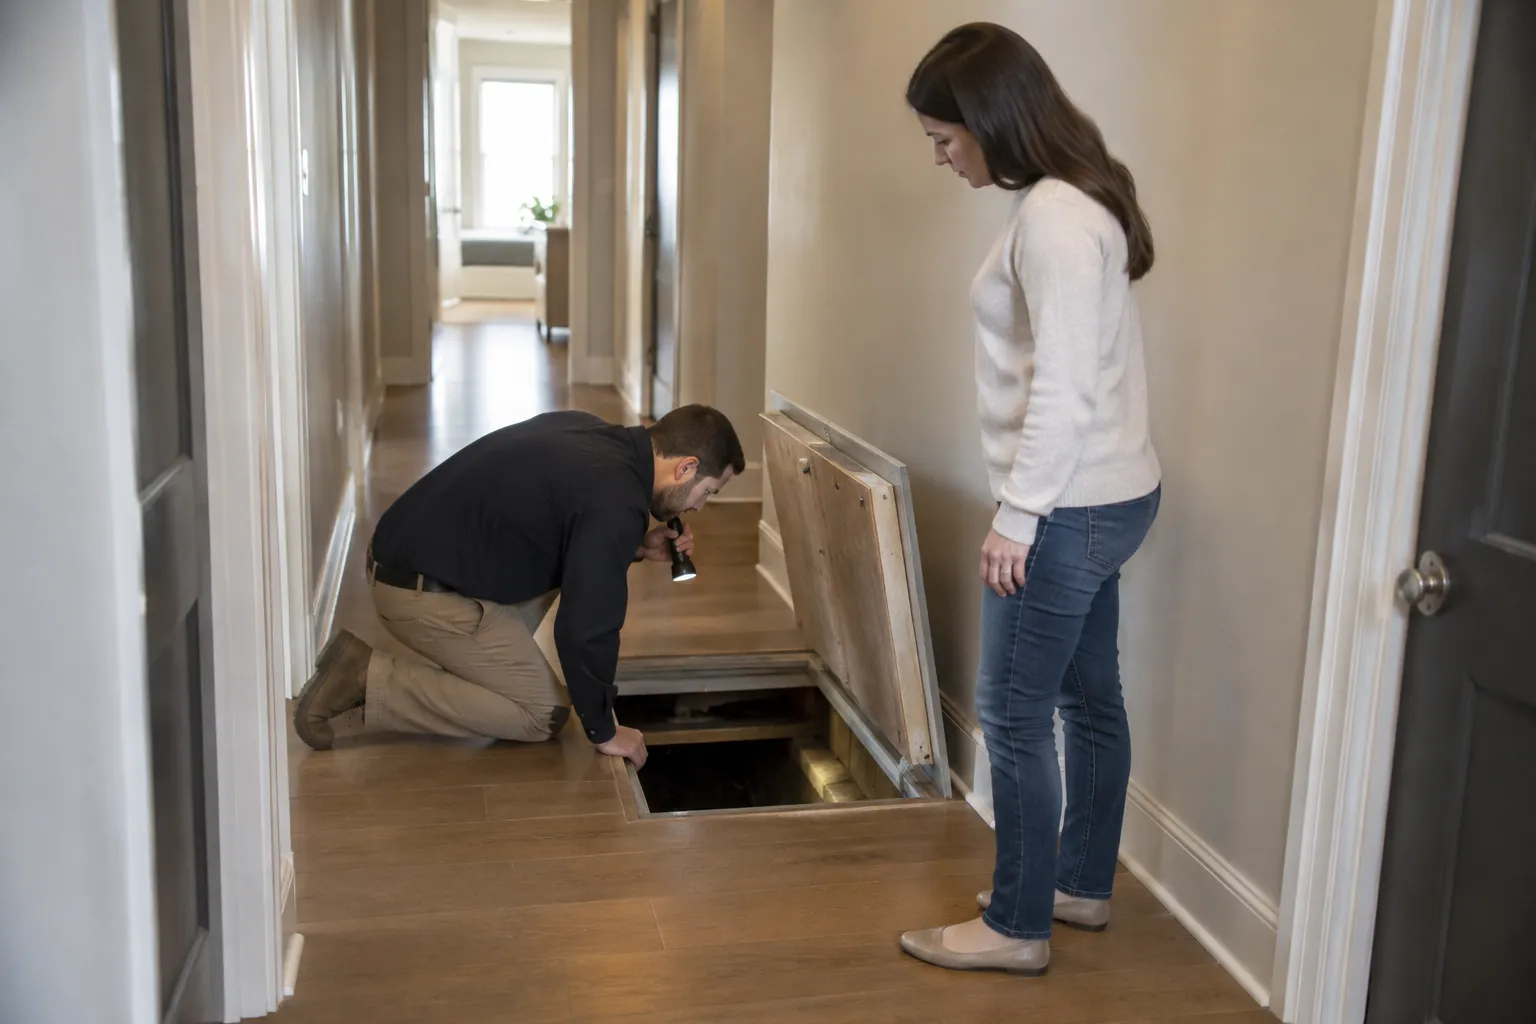
Before a termite inspection, make it possible for the provider to reach the areas connected to the reported signs and the building’s accessible perimeter. Depending on the property, that may include rooms with suspected activity, visible wood, utility or foundation areas, and relevant storage or service spaces. Do not assume every space must be opened or cleared: ask the provider which areas matter for this visit, coordinate access with occupants, and share the location of signs, previous treatment, and repairs. The inspection scope depends on the property and what can be safely accessed.
Start with the reported signs
A useful access plan begins with a location, not a building-wide guess. Record where someone noticed a mud-like tube, damaged or hollow-sounding exposed wood, discarded wings, or another concern. Note the room, floor, wall, or exterior side as precisely as you can, and when the sign was first observed. These clues can have different explanations, so treat them as information for an inspection rather than proof of termites.
Use the notes to identify nearby spaces that may help a provider understand the concern. For example, if a resident reports a mark beside a basement window, arrange access to that room and explain whether the area behind nearby stored items is reachable. This is an illustrative scenario, not a finding about a particular property. Share photographs if available, but do not move heavy items or disturb material just to produce a clearer view.
- Record the exact location and when the concern was first noticed.
- Describe what is visible without probing, scraping, or opening building materials.
- Mention whether the area is occupied, locked, or blocked by stored belongings.
A clear location and description help the provider decide what access to request.
Plan access inside the building
For interior access, think about the rooms and visible building features connected to the report. Depending on the property and inspection plan, this could mean a basement, utility room, crawl-space entrance, or a room where wood or a suspected sign is visible. A provider may also want to view accessible areas around plumbing or other points where services pass through a wall. Ask which locations are relevant rather than assuming every unit or service space needs to be entered.
Before the visit, check which doors require keys, codes, an escort, or advance notice. Coordinate with tenants or staff according to the property’s normal access process, and explain that the provider needs to inspect specified areas. If a closet, storage room, or equipment area is crowded, tell the provider what is obstructed and ask whether a limited rearrangement would help. Do not move equipment or belongings that are unsafe or not yours to handle.
- Confirm entry arrangements for each requested room or shared space.
- Identify locked doors, occupied units, restricted areas, and access contacts.
- Ask before moving stored items or changing how a space is set up.
Access should be coordinated and specific, not treated as permission to enter every space.
Include the exterior and building perimeter
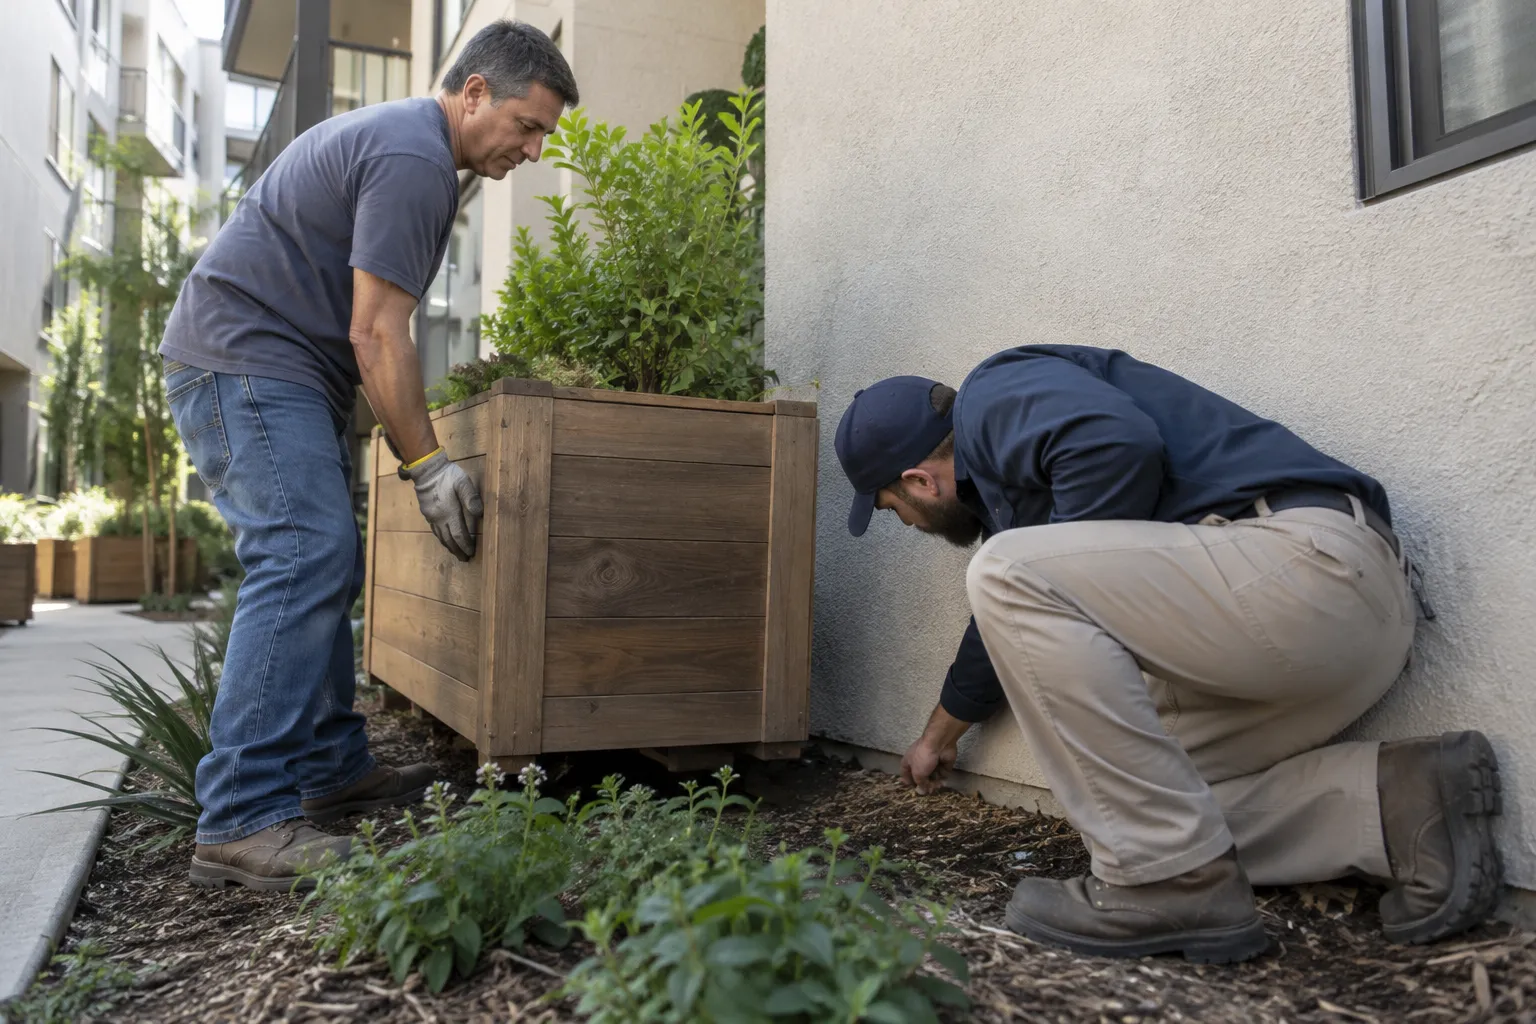
Ask whether the inspection plan includes accessible exterior areas near the reported concern. A provider may need to view parts of the foundation, exposed wood, or nearby conditions that help explain what was reported. The useful route depends on the building: landscaping, fences, stored materials, snow, or shared spaces can limit visibility. Tell the provider about known obstructions and ask what should be made accessible before the appointment.
A property manager can note where exterior signs were seen and whether there are gates or shared-area procedures. Avoid digging, pulling apart attached materials, or trying to expose concealed surfaces. If the provider cannot see an area, that limitation should be discussed so the manager understands what was and was not included. A visual inspection of accessible areas does not necessarily reveal conditions behind finished walls or other concealed building components.
- Identify the relevant building side, gate, or shared exterior area.
- Point out visible obstructions and ask whether any should be moved.
- Confirm how the provider will communicate areas that could not be viewed.
Describe access limits in advance; do not create access by disturbing building materials.
Share property history and confirm the scope
A short property history can make the visit more useful. Tell the provider about previous termite treatment, repairs to affected wood, renovations near the reported area, or recurring moisture concerns if known. Include approximate dates when available, but distinguish what records show from what someone remembers. If maintenance staff have work orders, photographs, or contractor notes, gather relevant material for discussion rather than presenting it as a diagnosis.
Before the appointment, ask which areas the provider plans to inspect, what access they need, and how they will explain any limits or findings. Afterward, request a clear account of the areas viewed, the observations made, and any recommended next steps. Multipest New York offers termite control information and invites property owners to ask about a termite inspection; the appropriate scope and recommendations depend on the property-specific assessment.
- Send the reported locations and any available photographs or records.
- Confirm access arrangements and the areas requested for this visit.
- Ask how inaccessible areas and inspection limitations will be documented.
- Review the findings and clarify any proposed follow-up before arranging work.
A useful inspection plan connects the reported concern, practical access, and a clearly explained scope.
Common questions
Should every tenant unit be made accessible?
Not automatically. Ask the provider which units or shared spaces are relevant to the reported signs and the planned scope. Coordinate any requested entry through the property’s usual process, and let the provider know if a unit cannot be accessed. The areas needed can vary with the building and the concern.
What if a relevant area is blocked or concealed?
Tell the provider what is blocking access and ask whether it needs to be moved, who should handle it, and whether the inspection can proceed with that limitation. Do not dismantle finishes or disturb unknown materials to expose a space. Ask that inaccessible areas be distinguished from areas that were inspected.